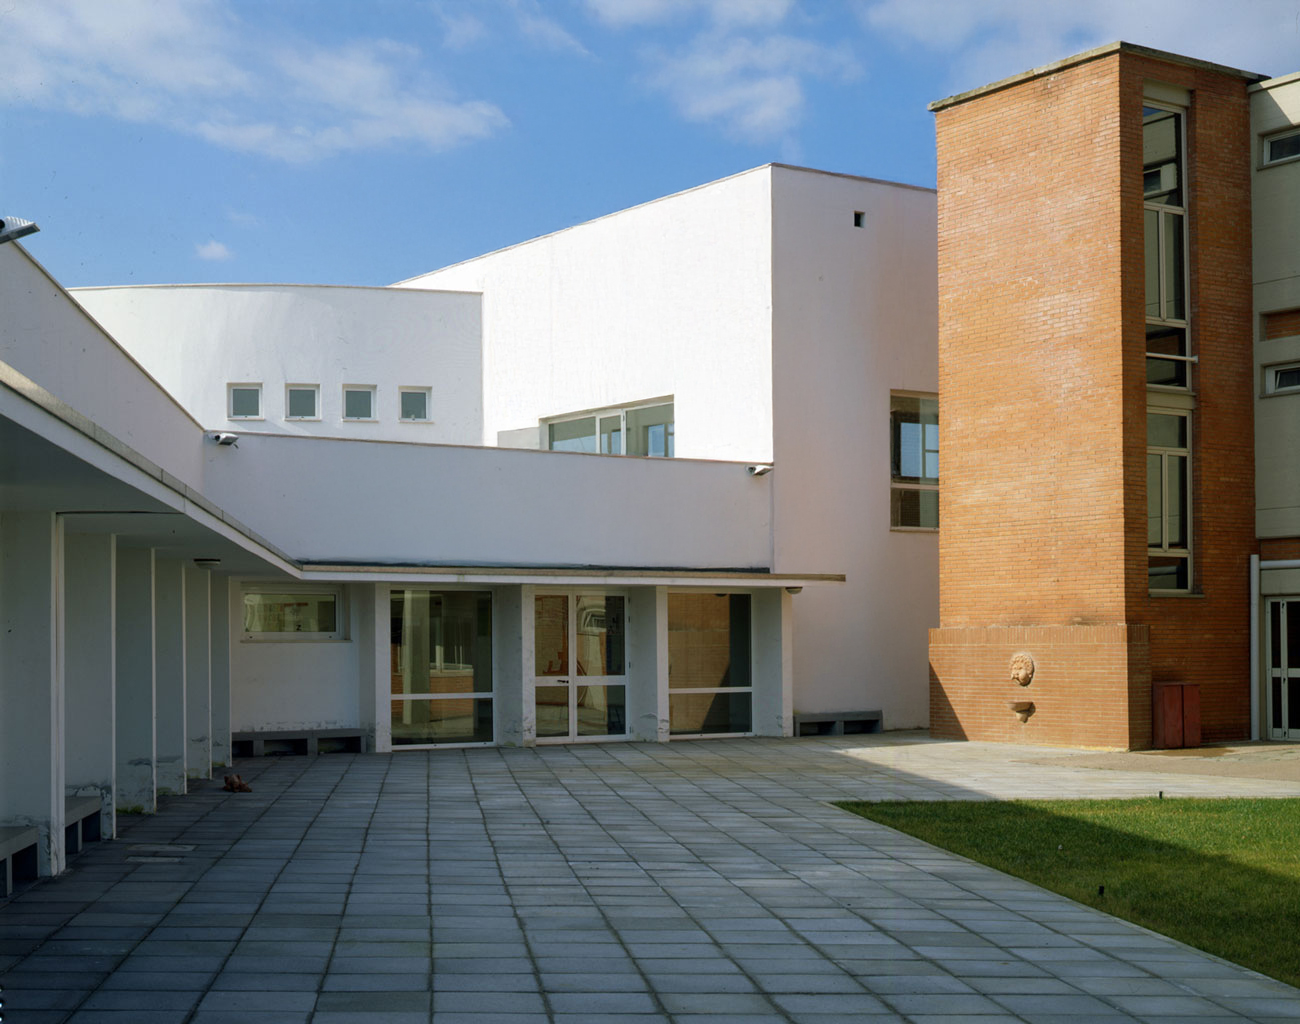
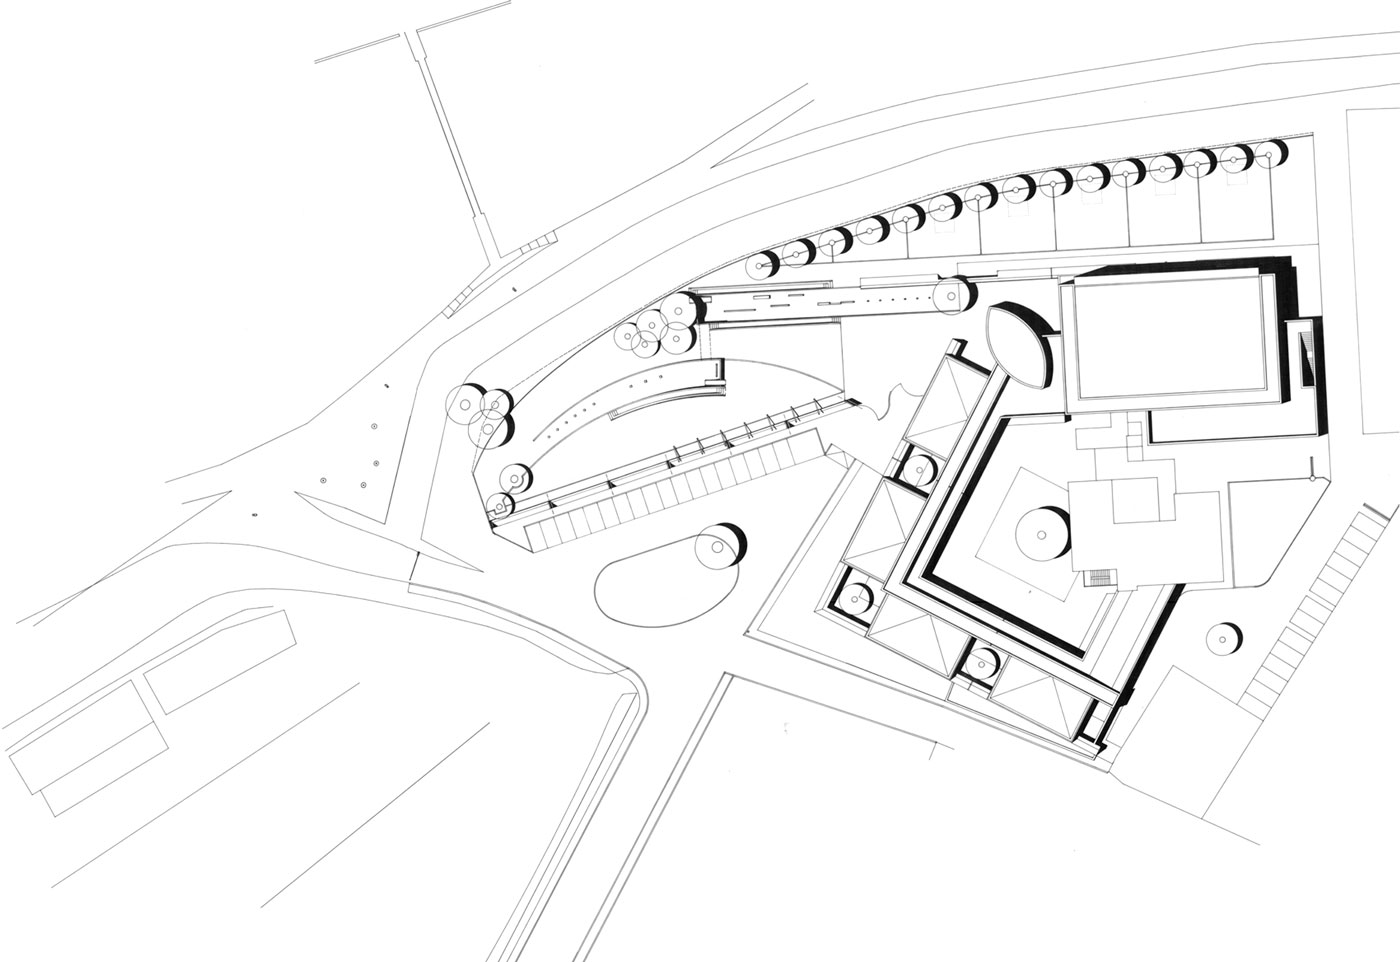
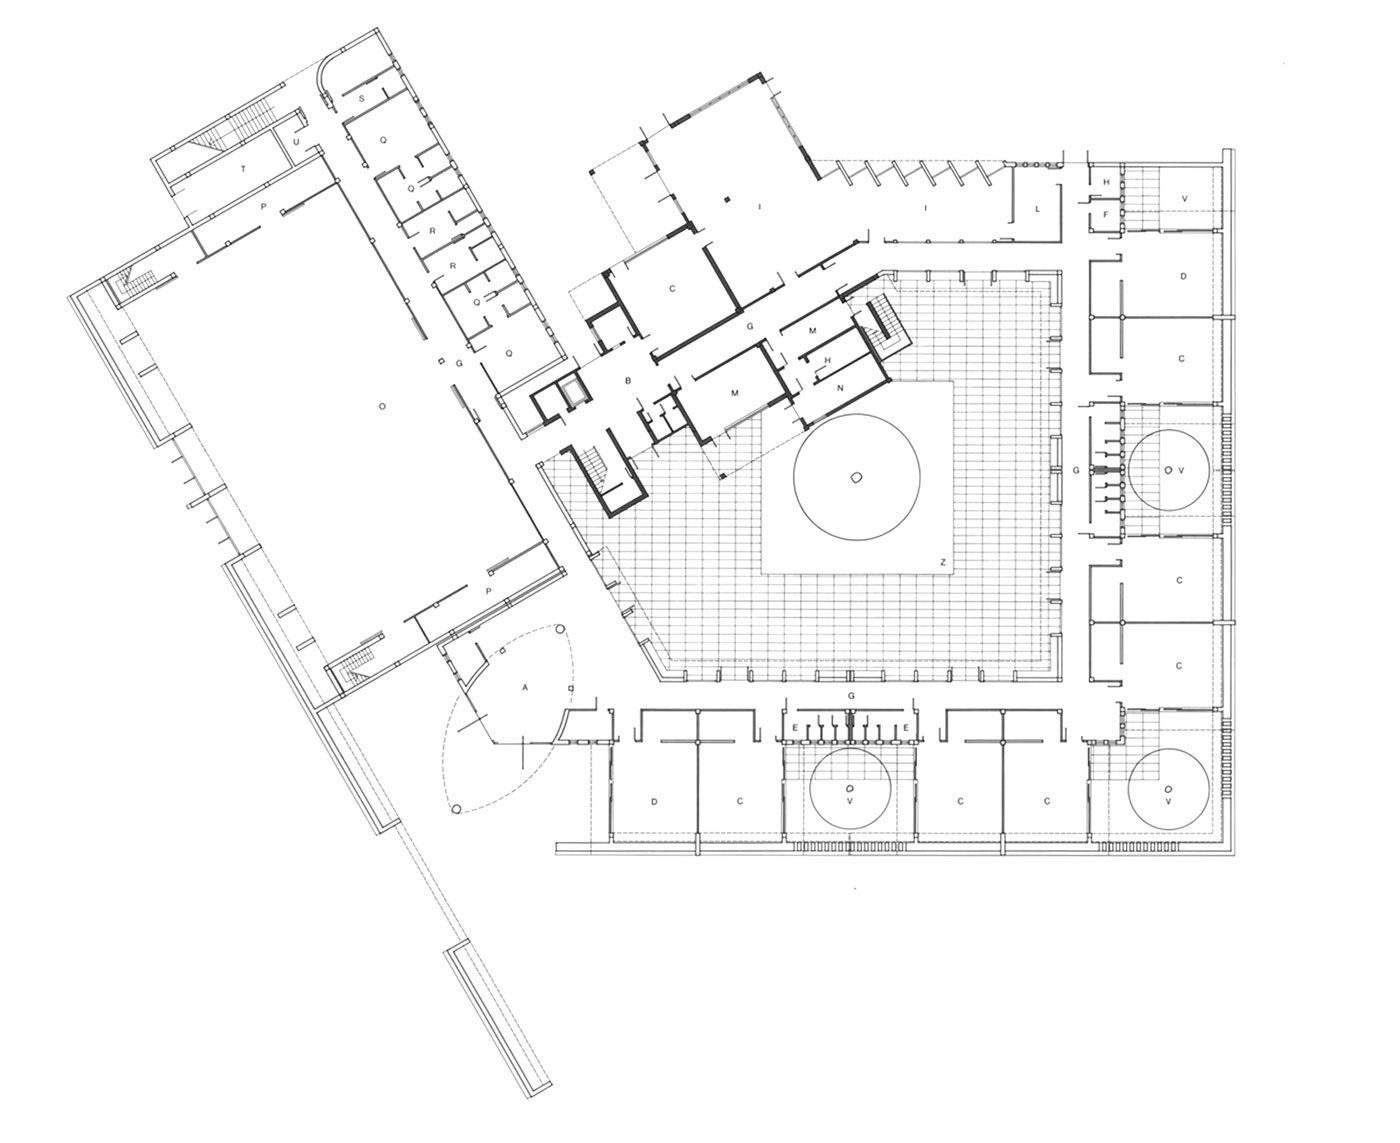
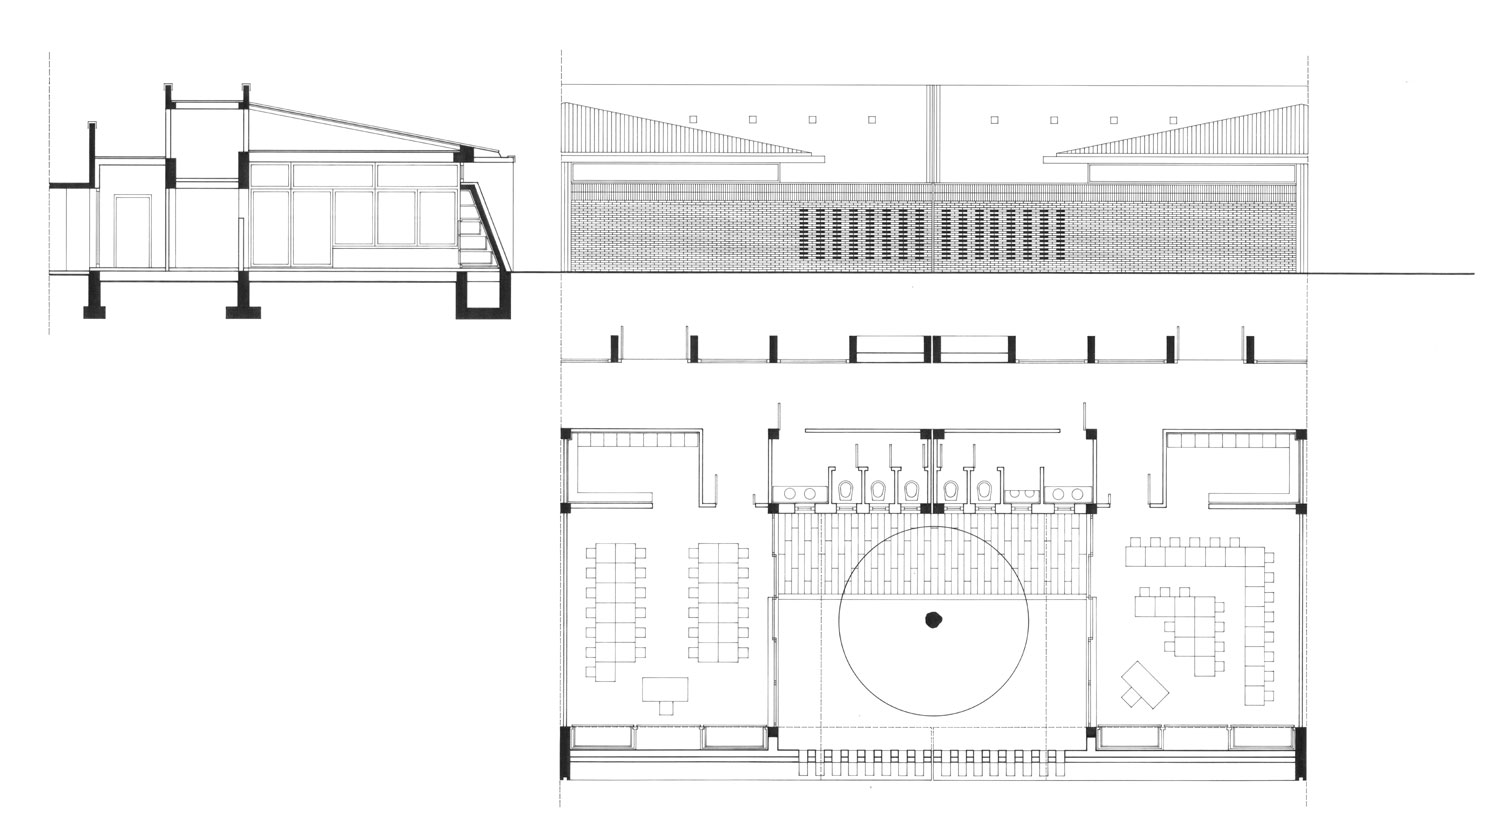
The expansion of the Lorenzo il Magnifico primary school involved the creation of six standard classrooms and two experimental labs, a gymnasium, and a garden at the foot of the Bisenzio river embankment, following the “outdoor school” or “green school” model.
The design follows an introverted typology, creating a microcosm of interior and exterior spaces, open and closed sections, covered and uncovered areas. This complex and varied spatial organization is designed to accommodate the multifaceted nature of school life, from experimental activities to outdoor learning. The “courtyard” building completely surrounds the existing school with the new classrooms and gym, opting for a horizontal development that contrasts with the verticality of the preexisting structure.